Precision in Effect, Excellence in Craftsmanship
Specializing in OES spectrometers · ONH analyzers · CS analyzers · universal testing machines · metallurgical microscopes · hardness testers and related laboratory equipment — sales, installation, training and maintenance, delivering complete testing solutions for enterprise labs and QC departments.
From configuration, installation and training to calibration and long-term maintenance, we make every unit the right choice — easy to install and reliable in daily use — with data that stands up to audit.
Stable partnerships with multiple equipment brands for genuine products, manufacturer warranties, and traceable consumables and software upgrades.
Based on workpiece size, tolerance grade, testing cycle and budget, we deliver equipment configuration lists, fixture plans and testing-method proposals.
We assess site power, grounding, air cleanliness, temperature/humidity and vibration, so the equipment performs to its rated precision from day one.
Assist with certification and periodic calibration by partner metrology institutes, with traceability certificates, instrument ledgers and verification schedules to satisfy quality-system audits.
From equipment operation and method development to standards application, data processing and reporting (including SPC analysis), available in basic and advanced tracks — so your team becomes self-sufficient.
Annual maintenance, precision verification, spare-parts supply and software upgrades keep equipment in as-new condition throughout its service life.
On-site survey of workpiece features, tolerance requirements and cycle; clarify testing challenges and acceptance criteria.
Deliver equipment configuration, software modules, fixtures and staffing proposals, plus a sample test report.
Site preparation, equipment placement, acceptance testing and a factory-standard trial run — ready to use upon delivery.
Assist with certification and obtain traceability calibration certificates; build instrument ledger and periodic verification schedule.
Annual maintenance, precision verification, spare parts, software upgrades and method support over the long term.
Furnace composition control, casting grade identification, mechanical-property testing and metallographic grading — covering incoming inspection to finished-product release.
Hardness, tensile and dimensional testing of fasteners and structural parts, meeting IATF 16949 requirements.
Complete lab build-out: spectrometer + mechanical + metallography + hardness + dimensional, integrated configuration and training.
Equipment configuration for teaching and research, sample-prep workflow setup, supporting paper and project data credibility.
Dimensional inspection of micro parts, terminal pull force and coating thickness, feeding SPC data back into the production process.
Tensile, peel and compression testing of polymers, composites and coatings; with an environmental chamber for high/low-temperature tests.
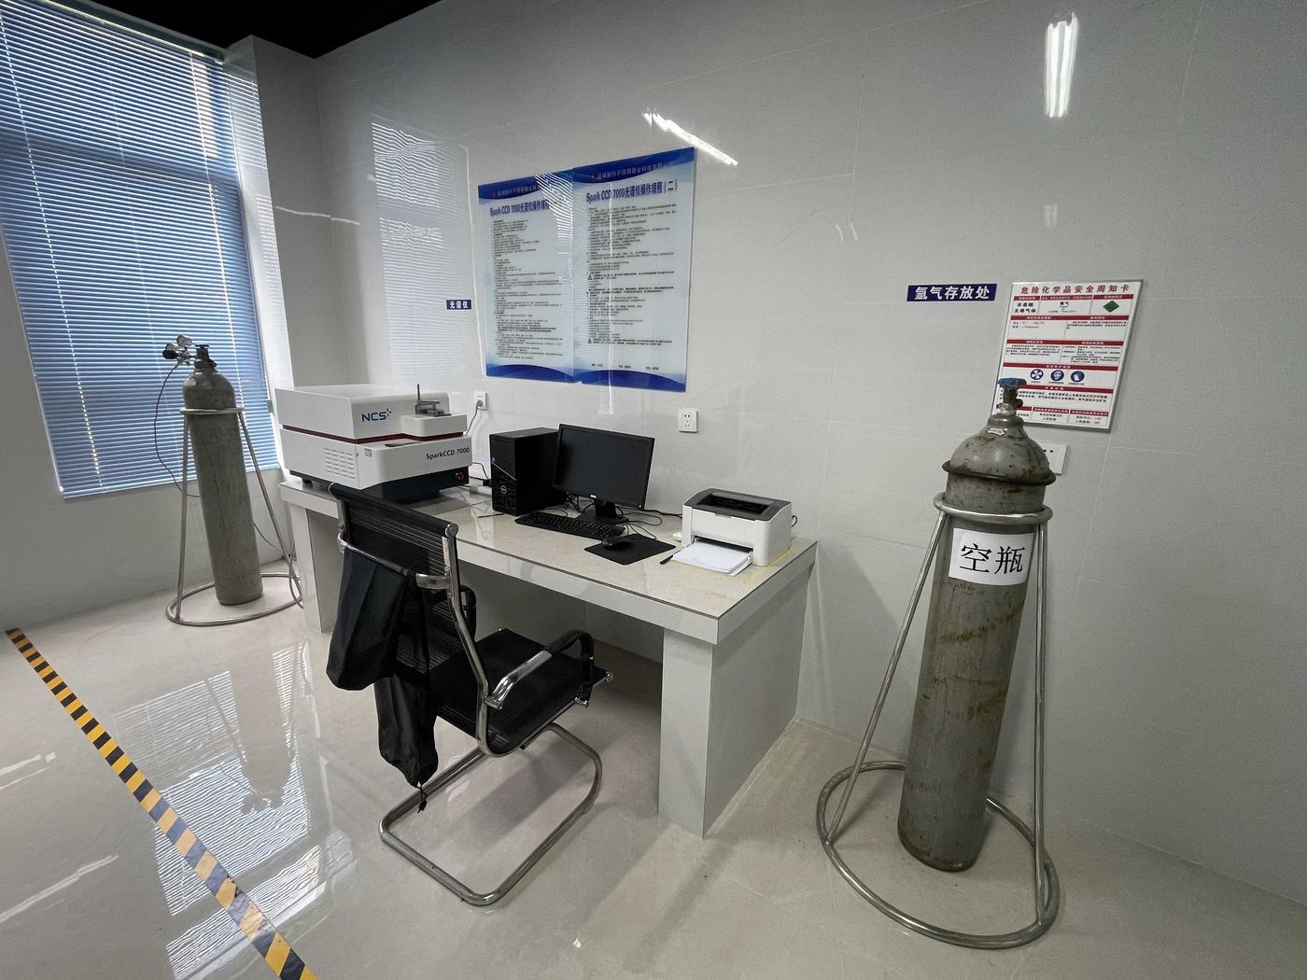
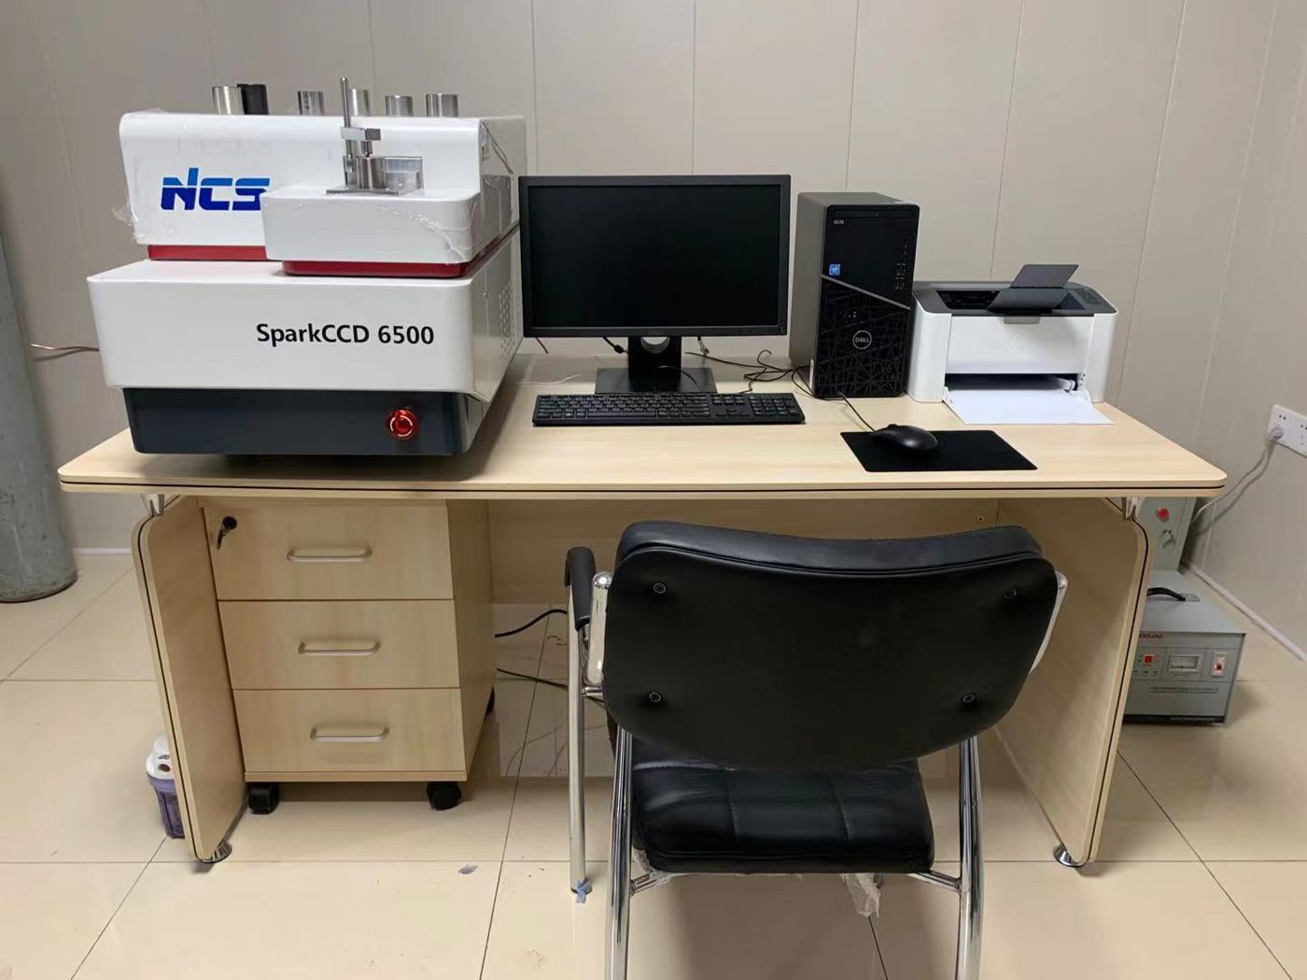
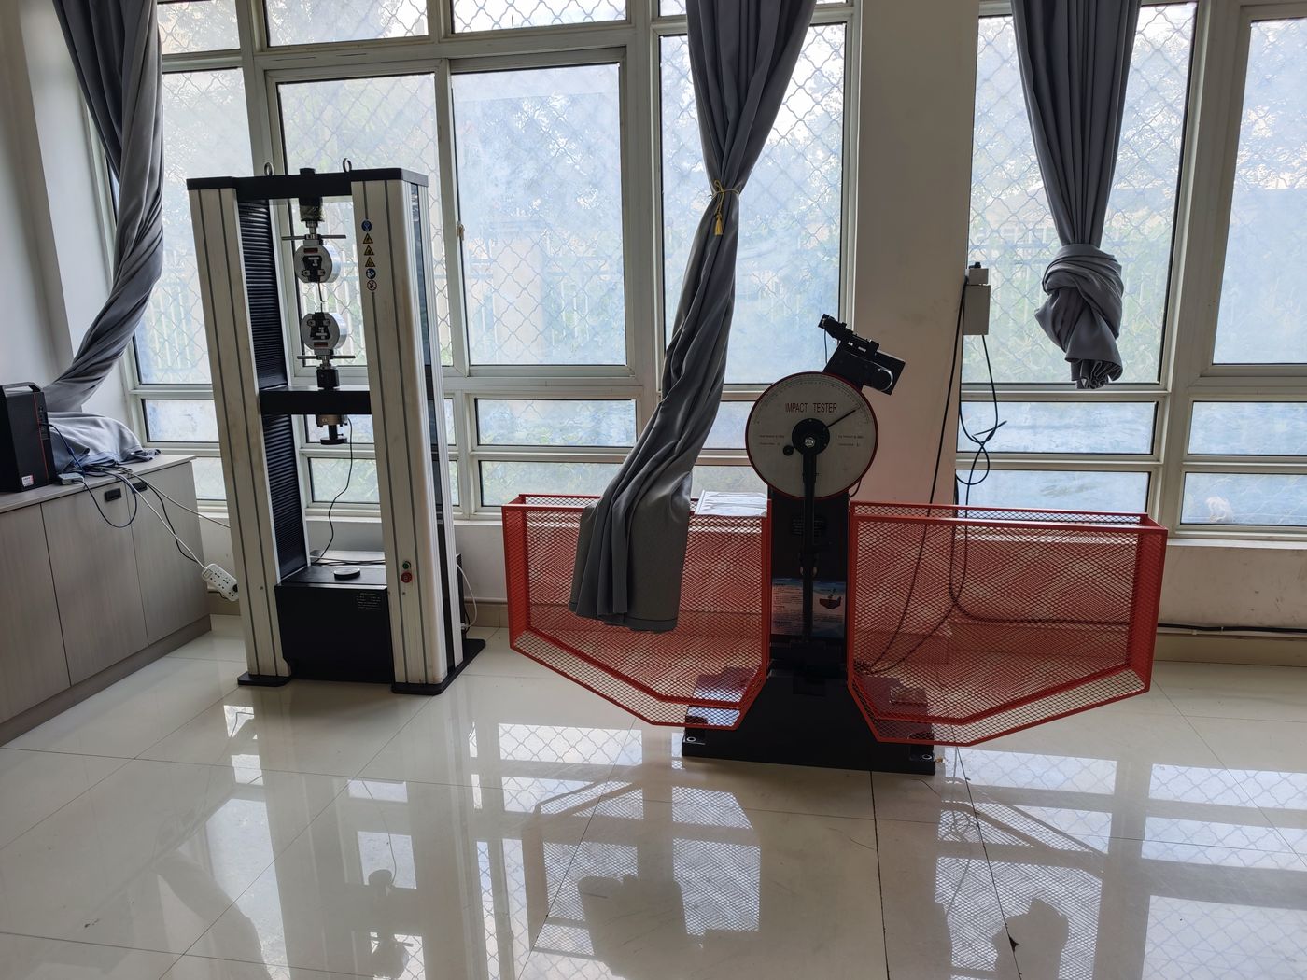
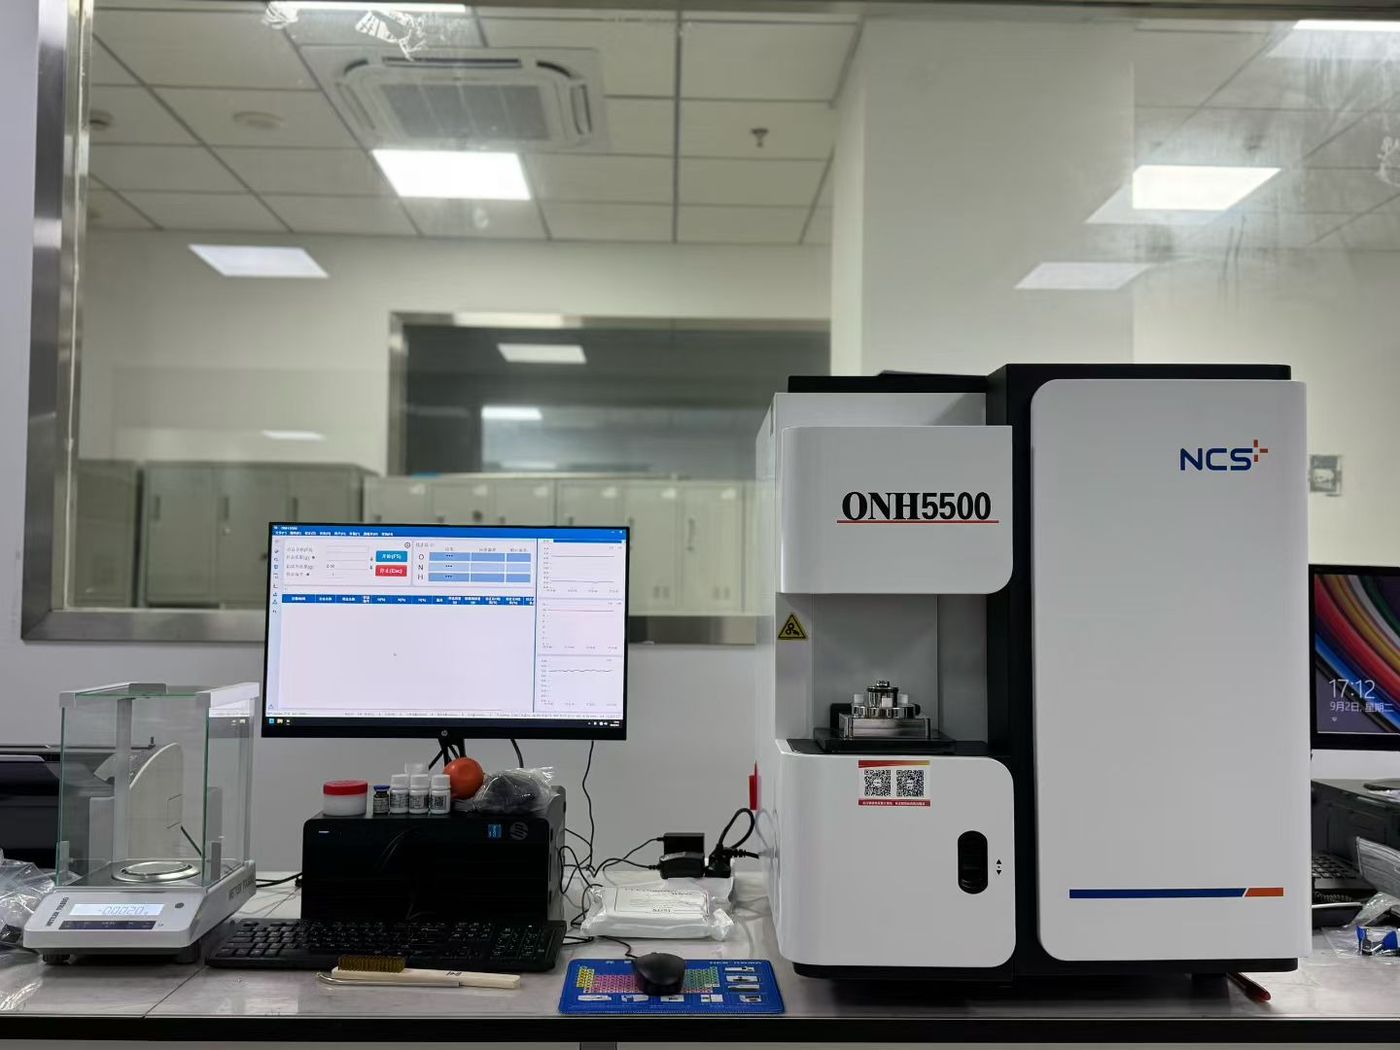
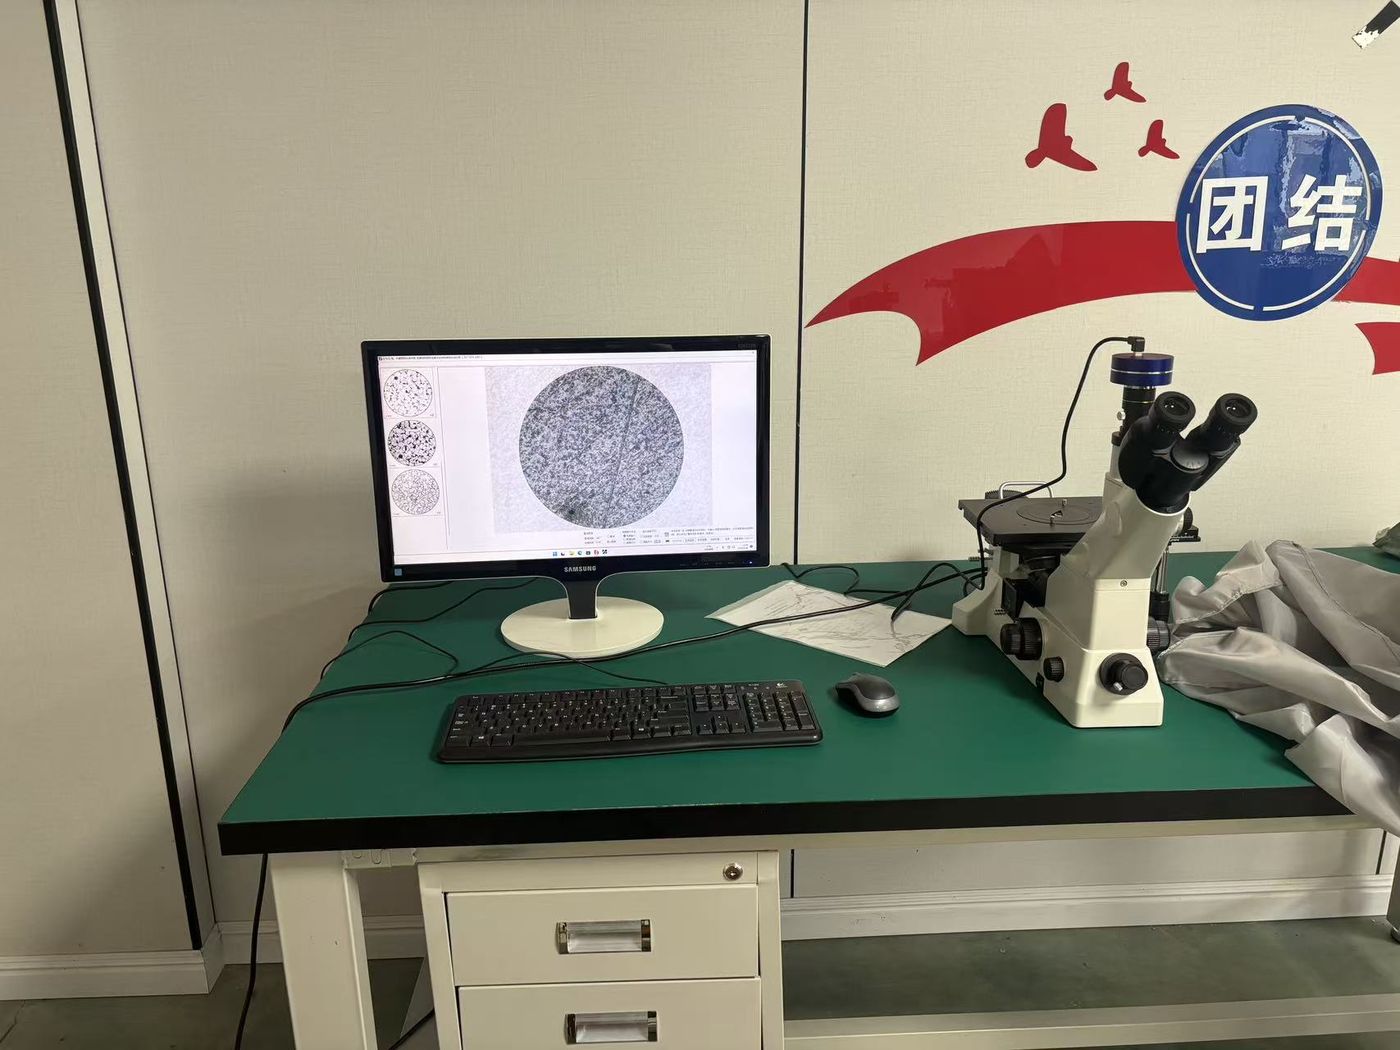
Configured five categories (spectrometer, tensile, hardness, metallography, dimensional) at once for a third-party lab, including sample-prep layout, method development and training — delivered and put into use within 45 days.
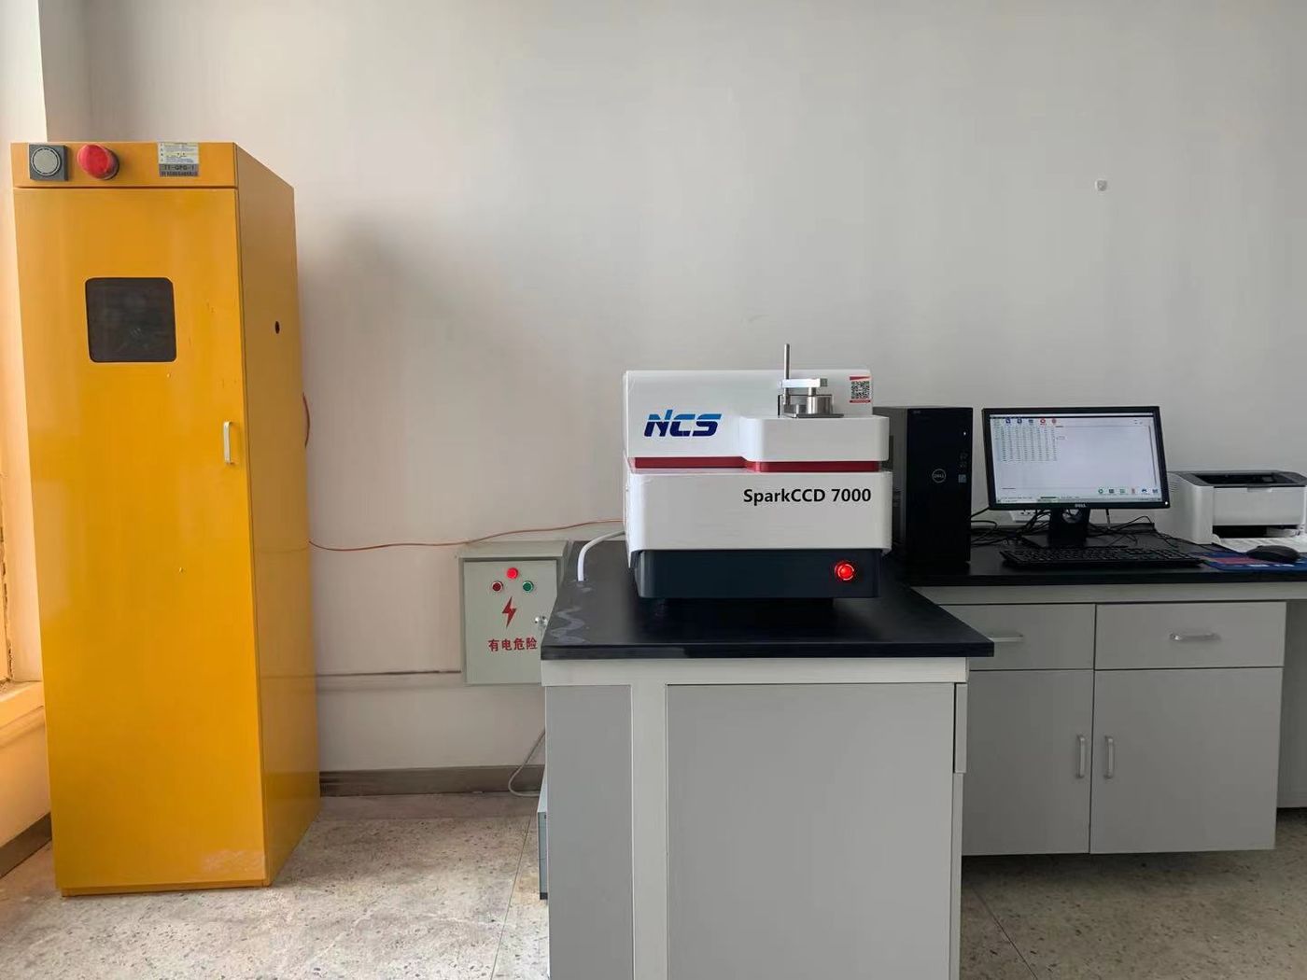
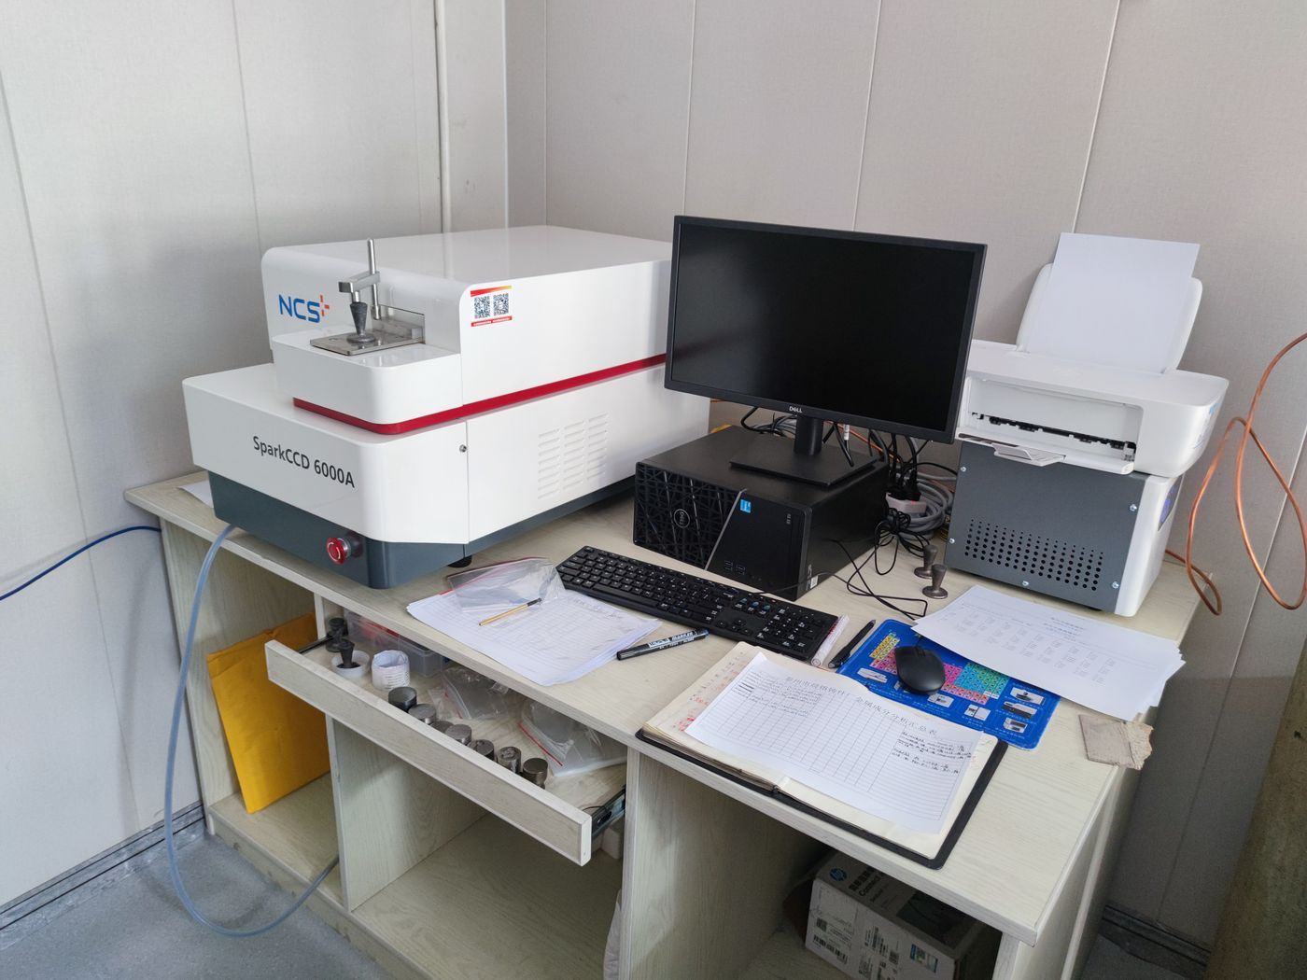
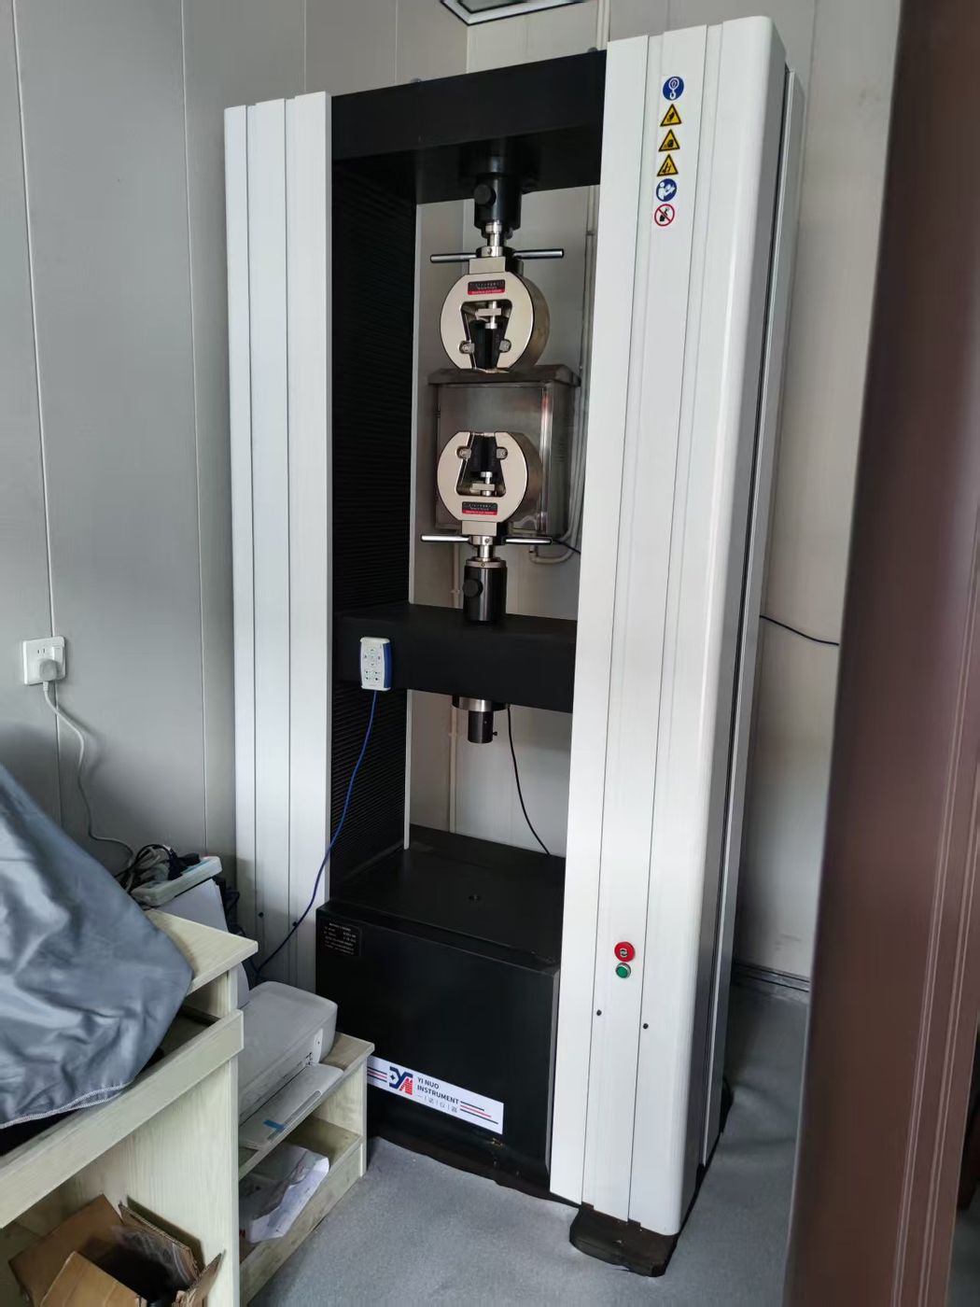
Provided an OES + UTM + hardness tester combo for a metalworking firm: a 25-second grade reading per incoming batch, with mechanical spot checks logged into batch records.
Flakes, strain aging and early fatigue failure — detection principle, dual-range reading and sampling requirements of three ppm-level elements.
How Rockwell, Brinell and Vickers divide the work, why conversion tables are reference-only, and five field pitfalls.
Back-calculate the required load from material tensile strength and specimen cross-section; leave 20% margin without sacrificing low-load precision.
Provide workpiece drawings, tolerance requirements and testing cycle; our engineering team will deliver an equipment configuration list, a test report and a budget range.
