From composition analysis, mechanical testing and microstructure to non-destructive inspection — match the right equipment to your testing needs. Click any model to view the full specifications.
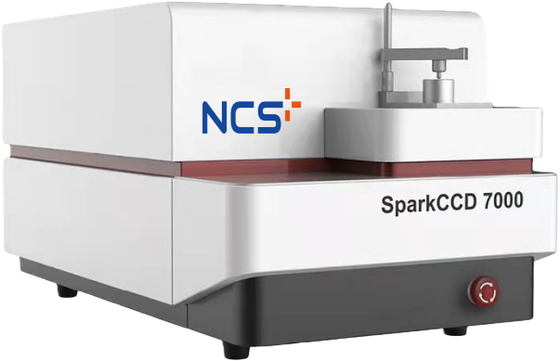
Grade ID and elemental quantification in 25 s — essential for incoming inspection and furnace analysis.
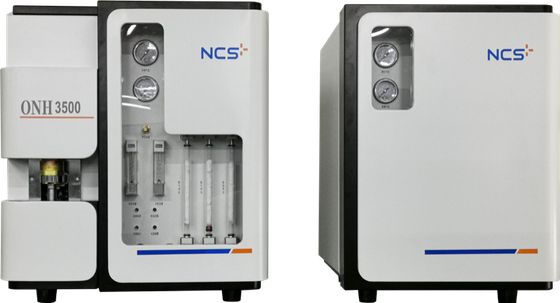
Pulse fusion IR / thermal conductivity determines O/N/H in metals simultaneously — key for smelting control and incoming inspection.
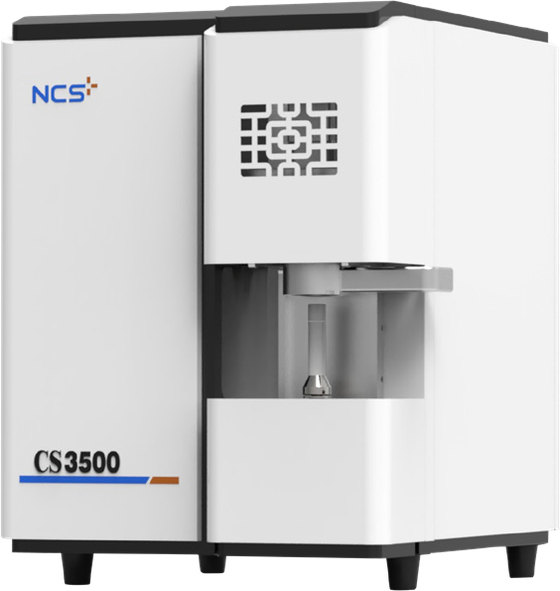
HF combustion IR determines C and S in metals and ores — common for steel and casting QC.
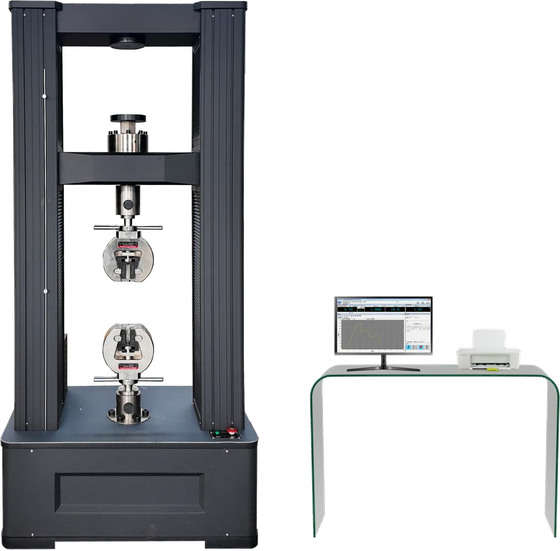
Tension, compression, bending and shear in one machine, with extensometer for standards-compliant mechanical reports.
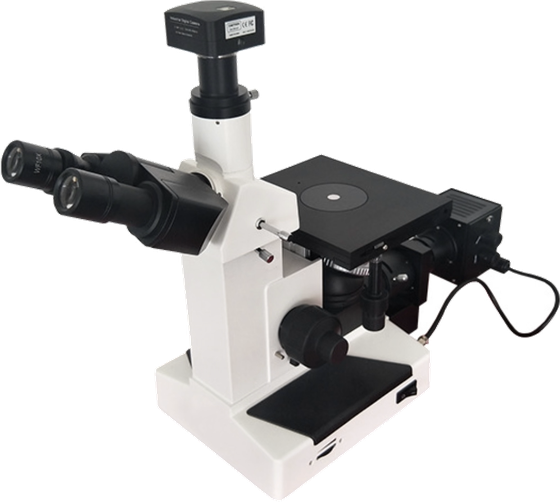
Grain-size, inclusion rating and coating-thickness measurement — standard for materials R&D and failure analysis.
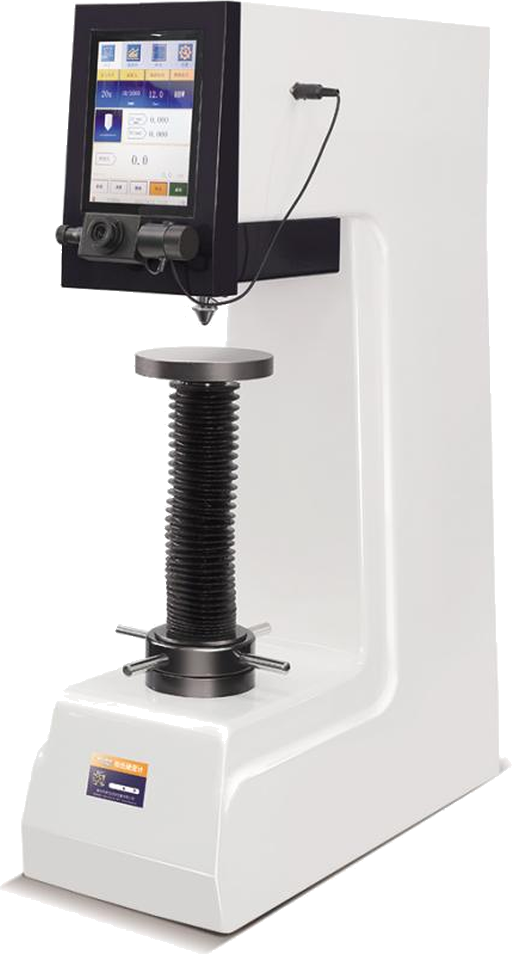
Multi-scale coverage with auto-loading and automatic indentation measurement — common for heat-treated parts and case-hardened layers.
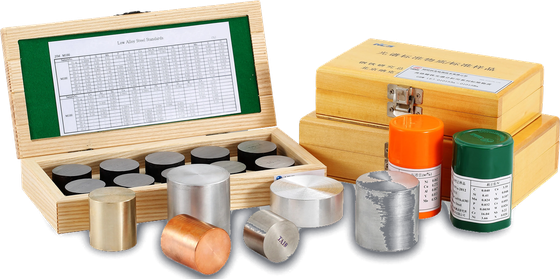
CRMs for OES spectrometers, used for daily type standardization and interval checks to keep grade ID accurate long-term.
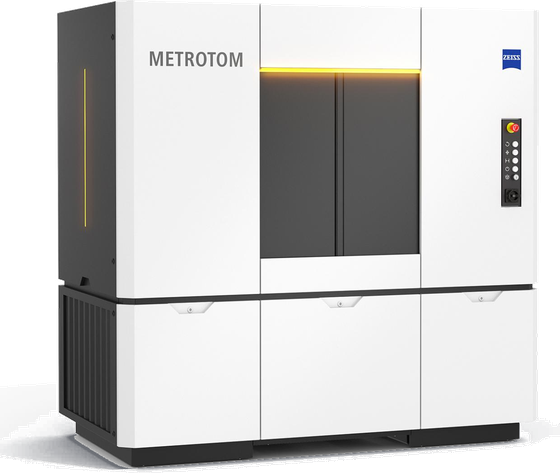
3D internal reconstruction and porosity analysis — recommended for die-cast parts and electronic packages.
| Your Need | Recommended | Key Metric | Selection Notes |
|---|---|---|---|
| Material grade & elements | OES Spectrometer | ≤ 1 ppm | Confirm base metal and required element channels |
| Tensile, yield, elongation | Universal Testing Machine | ±0.5 % of reading | Choose capacity by material strength and sample cross-section |
| Heat-treatment hardness, case depth | Hardness Tester (Rockwell / Vickers) | 0.1 HR | Vickers for thin parts, Rockwell/Brinell for large |
| Grain size, inclusions, structure | Metallurgical Microscope + prep | 50 – 1000× | Sample prep quality decides the reading |
| Internal defects, porosity, assembly | Industrial CT / X-Ray | 3 μm | Pick X-ray source by part size and wall thickness |
| O, N, H gas elements | ONH Analyzer | ≤ 3 min | Configure by base metal and content range |
| C, S content | CS Analyzer | 30 – 40 s | HF furnace capacity & IR cell sensitivity |
Send us your part drawings and tolerance requirements — we'll provide a selection proposal with budget range within 48 hours.
